
Project
Bienville Project
Residential interior redesign
- Excavation and structural reinforcement in the basement;
- Complete replacement of the plumbing;
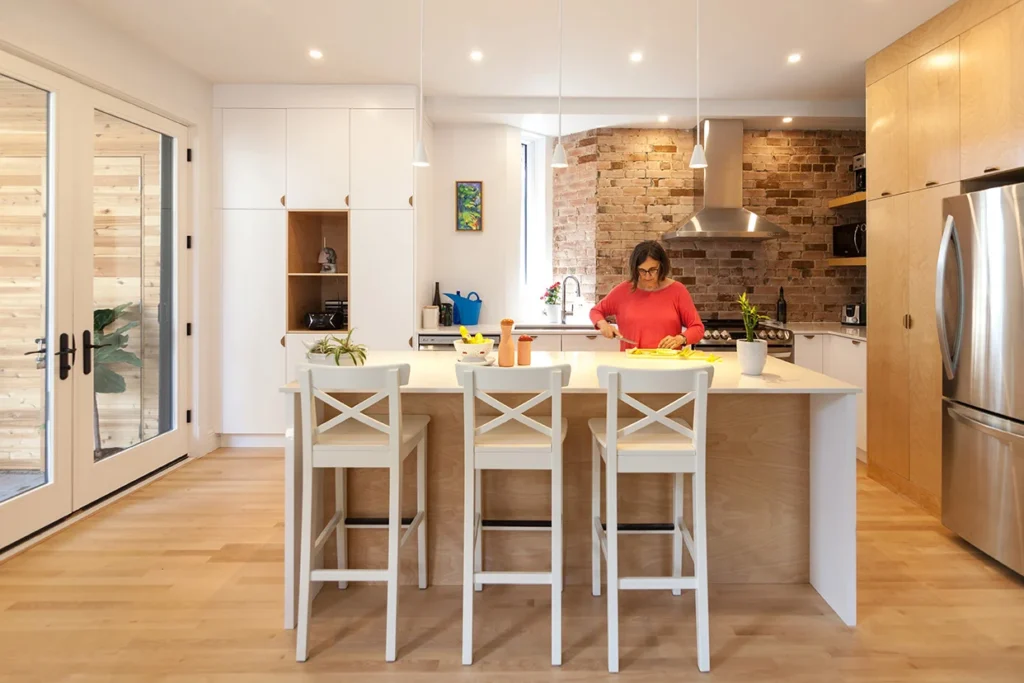
- Complete renovation of the bathroom, kitchen and living area, including a new beam and new finishes;
- Insulation of exterior walls and addition of air conditioning;
- Complete landscaping of the courtyard.
- General contractor
- Ceiba construction
- Construction duration
- 7 months
- Construction cost
- 200 000$
When her daughter suggested moving to the city, Sylvie hesitated. After years in the suburbs, with her garden, light and space, how could she find all of that in the ground floor of a Plateau duplex?
The project began with that question. Not how to make the apartment prettier, but how to make it liveable for someone who needs to see the sky from her kitchen, put her hands in the soil and feel that the outdoors is not simply a view through a window, but a true extension of home.
The tiny courtyard became the heart of the project. We carefully reinvented it with plants to grow, wood throughout and materials that breathe. Then we opened the apartment towards it: French doors, new windows where none had existed, and partitions removed to bring light deep into the rooms. What had once been four small, enclosed spaces became one large space filled with light.
The brick wall stayed. It anchors the space and tells its story. Around it, wood and plants do their work, bringing the warmth that the street’s concrete cannot provide.
Sylvie gardens. And from her kitchen, she sees the sky.
Project gallery
Photo credit: Saul Rosales