
Project
Péloquin Project
Residential conversion
- Complete ground floor reconfiguration, including two concealed wood beams;
- Replacing the plumbing and electrical systems;
- Renovating two bathrooms and the kitchen;
- Insulating exterior walls, replacing all doors and windows, and adding a skylight and heat pump;
- Partial basement finishing;
- Replacing the balconies.
- General contractor
- Mètre carré (Construction Archetype) and self-build
- Construction duration
- 2 x 5 months
- Construction cost
- 300 000$
Some projects resemble the families who live in them. We built this one over two years, in stages, the way we grow and adapt.
It all began upstairs. The house dated from 1950, and the old upper apartment needed to be understood rather than turned upside down. The bedrooms were already there, well proportioned. We kept them, adding a third and turning the former kitchen into an office that could easily be converted when the older children needed space. Most of the rethinking focused on the corridor and bathroom: the bathroom was enlarged and redesigned for real family life, while a skylight opened in the roof brought light into the corridor — a simple gesture that completely changes the atmosphere upstairs.
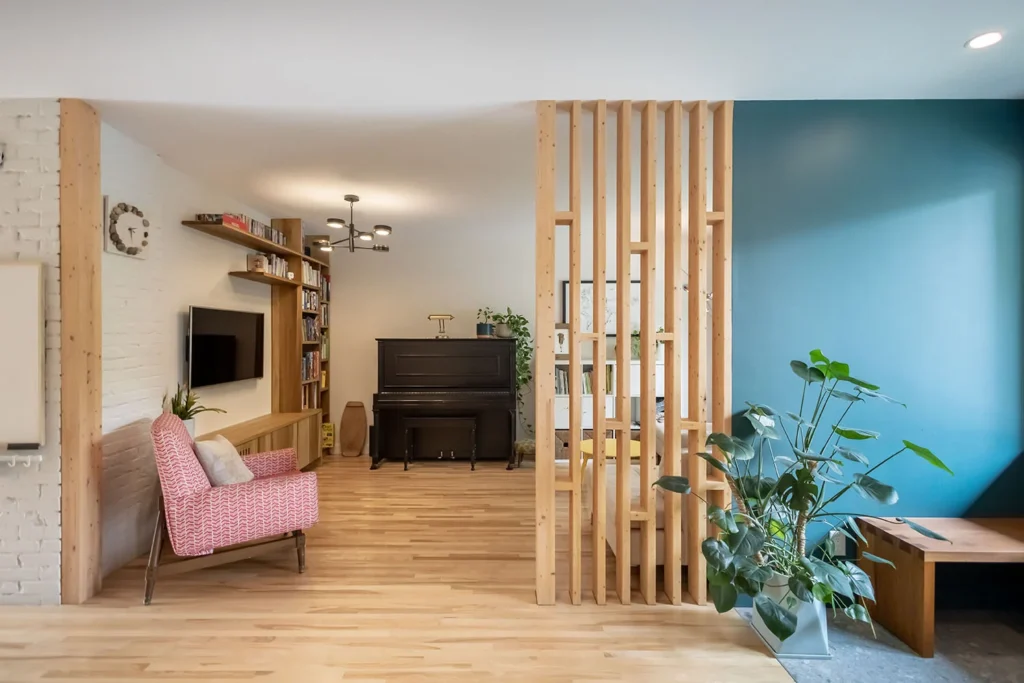
Next came the ground floor. The idea was clear from the start: let the house breathe, let garden light flow through the rooms, and give everyone space to gather without getting in one another’s way. We partially opened the load-bearing wall to create views through the house and kept the living room slightly apart — not isolated, but set back. With three children, the house is rarely quiet, and everyone benefits from having a space of their own.
The large patio door did the rest. It turned the yard into a natural extension of the house: a slightly lower dining area, greenery and light entering throughout the day. In fine weather, family life moves outside almost without anyone noticing.
Downstairs, the basement follows the family’s rhythm. A playroom today, an extra bedroom tomorrow. At the far end, a mudroom opens directly onto the yard: the entrance for real everyday life, wet boots and bicycles, before heading back up to the warmth of the house.
Project gallery
Photo credit: Saul Rosales