
Project
Coloniale Project
Residential renovation
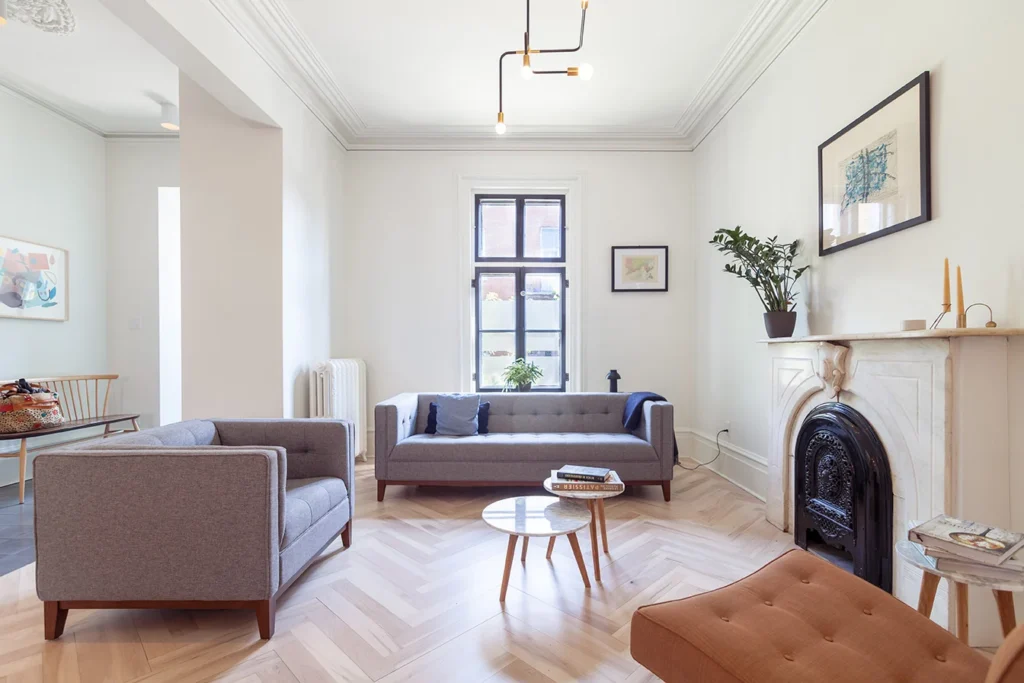
- Complete ground floor renovation (30 ft. steel beam)
- Levelling the floors
- Restoring plaster mouldings
- Insulating exterior walls
- New brick facade
- Replacing doors and windows (rear facade)
- General contractor
- Les contructions St-Dominique
- Construction duration
- 6 months
- Construction cost
- 300 000$
After several years living abroad, this couple dreamed of settling in the heart of Montreal. On the Plateau-Mont-Royal, they fell in love with a late-nineteenth-century row house, with high ceilings, period mouldings and decorative details that had survived almost intact.
But behind its charm lay a classic problem in houses of that era: you entered through a narrow corridor leading to a kitchen relegated to the back, far from the heart of the home. The beautiful living rooms, majestic as they were, seemed to exist in their own corners — disconnected from one another and completely cut off from the backyard.
The idea was simple: from the very first step inside, the home’s personality should be felt. The space should open up, breathe and invite you further in, without ever erasing what gave it its soul.
Project gallery
Photo credit: Saul Rosales
A renewed relationship with the outdoors
At the back of the house, the new dining room takes the place of the former kitchen. A large sliding glass wall connects this space with the outdoor terrace, making the most of the small yard.
Adapting private spaces
On the second floor, the three bedrooms were largely left unchanged, apart from improved storage. The original doors and mouldings were preserved and restored, retaining the home’s character. The bathroom was enlarged to accommodate a separate bathtub and shower, as well as a double vanity.