
Project
Duplex Wilson
Residential interior redesign
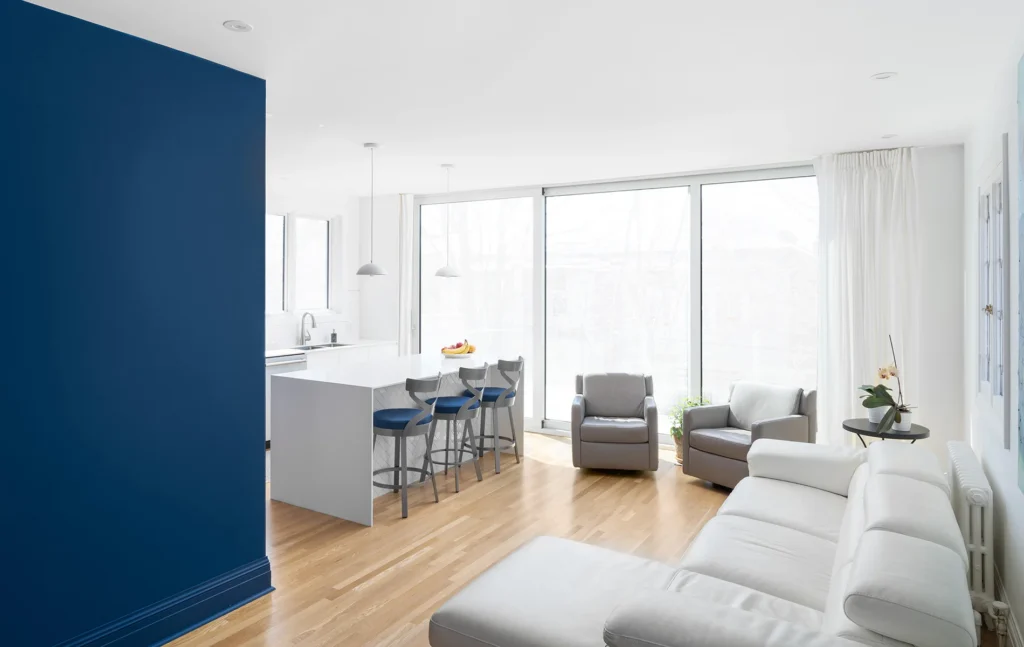
- Complete renovation of both floors of the duplex
- (photos of the second floor only)
- General contractor
- Construction EJM2
- Construction duration
- 9 months
- Construction cost
- -
Project completed as part of the Rayside Labossière team
There is something touching about three generations buying a duplex together. A retired couple, their daughter, her partner and their three young children — everyone under one roof, each on their own floor, but together. The Wilson project grew out of that wish: living close without getting in one another’s way.
The challenge was to make each dwelling truly meet the needs of its inhabitants. Downstairs, a family with three young children needed room, flow and space for life to spill out in every direction. The kitchen was enlarged and opened onto the dining room, making meals shared moments rather than trips in and out of the kitchen. A family room in the basement completes the home, giving the children their own territory and special access to their grandparents by a hidden staircase!
Upstairs, the atmosphere is entirely different. The grandparents wanted light, openness and a space that could breathe despite its modest size. The old corridor — dark and divided, with one small enclosed room after another — was completely rethought. Turned into built-in storage, it freed up room to enlarge the bathroom and allow the three adjoining rooms to merge into one large, bright living space. At the back, a very large patio door opens onto the yard and its greenery — visible from the apartment entrance, offering a promise of green as soon as you walk through the door.
Two dwellings, two lives, one home. And between them, everything that truly matters.
Project gallery
Photo credit: Corey Kaminsky Documentation Rayside Labossière