
Project
La Flèche Project
New residential construction
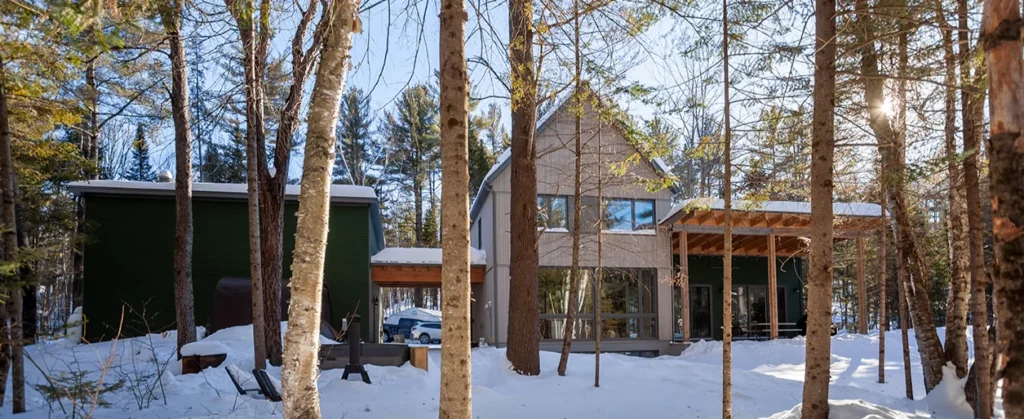
- New two-storey construction with a basement (including a slab-on-grade section)
- Energy-efficient construction
- 2,400 sq. ft. of living space
- 900 sq. ft. detached garage
- General contractor
- Janson construction
- Construction duration
- 12 months
- Construction cost
- 1 200 000$
She is a physician working in a regional community; he is a mechanical engineer. Intense weeks, minds always at work. What they were looking for on the shores of Lake Pontbriand was exactly the opposite: a place to disconnect, breathe and, eventually, watch children running outside.
He wanted a workshop. The detached garage is really his domain: a place to work on his cars, away from everything. She wanted to host friends, with a large table, a welcoming living room and space for people to stay. Downstairs, a pool table for evenings that stretch on.
What kept coming up in their conversations was the outdoors. Seeing the lake from every room. Living outside for as long as possible, even in the rain, even with mosquitoes. This led to the large screened porch, extending the house outdoors in any weather. It also inspired the large glazed facades that bring the lake into every room.
The house was conceived as three volumes connected by a light roof, leaving a view towards the lake as you approach. The driveway winds between trees we wanted to preserve. The house sits discreetly on its plateau, barely visible from the road. On a site like this, you do not impose; you fit in.
They are in their early thirties. No children yet, but the idea is there. The house was designed to grow with them, welcome family and friends, and also adapt to their later years. A home designed to evolve with its inhabitants.
Project gallery
Photo credit: Saul Rosales