
Project
CPE Palou la coccinelle
New early childhood centre construction
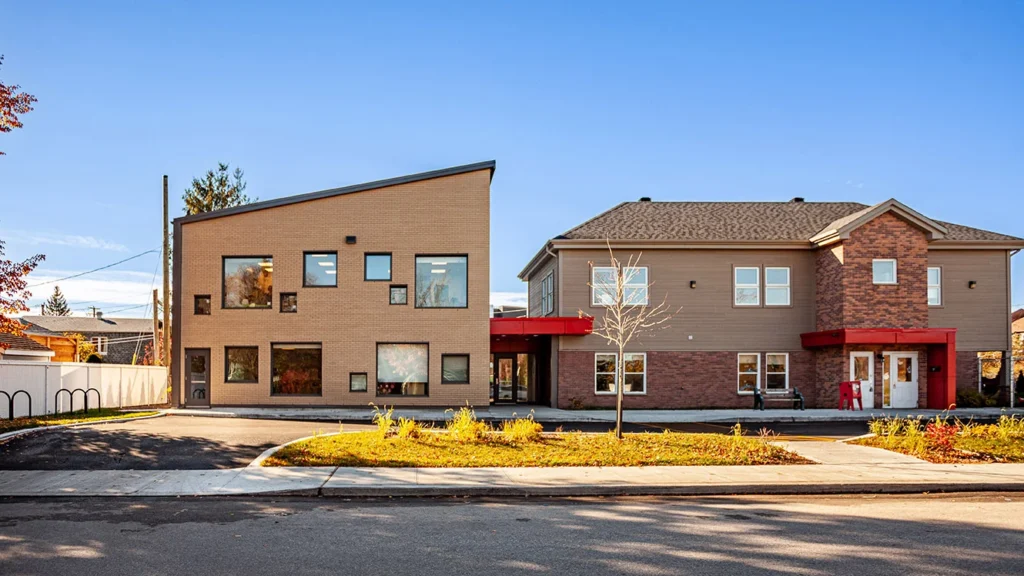
- Construction of a new early childhood centre
- Fit-out of a commercial kitchen in the existing centre
- Complete exterior landscaping
- General contractor
- -
- Construction duration
- 1 year
- Construction cost
- 2 600 000$
Project completed as part of the Rayside Labossière team
The project involved extending and reconfiguring an early childhood centre in a residential neighbourhood of Pointe-aux-Trembles. The centre originally welcomed 78 children, including 10 infants, in a two-storey facility. As local needs grew, the decision was made to double its capacity by building an adjoining facility for 80 additional children. The project sought to integrate respectfully with the existing building while expressing a contemporary, playful architectural identity suited to a young, dynamic educational setting.
Architectural approach and design
The extension takes up the existing building’s materials — brick and siding — and reinterprets them in light, uniform tones. The beige facade and grey metal roof create a gentle contrast with the existing structure while giving the new volume a bright appearance. This choice strengthens the visual unity with the original building’s white windows and ensures a natural fit within a neighbourhood largely made up of light-coloured homes.
A key feature is the gap between the existing building and the extension. Treated as a central connection, it houses a glazed vestibule that provides a smooth, transparent transition between the two. A bright red canopy, a nod to the centre’s emblematic ladybug, marks the entrance and brings a playful, colourful touch to the facade. Visible from the entrance, the infants’ outdoor play area becomes a lively window onto life at the centre.
To reflect the program’s playful character, two types of windows were integrated into the facade: large fixed windows at children’s height, opening onto the world, and smaller operable windows arranged more freely, evoking portholes and play. This dynamic composition continues inside, where the openings help define themed areas within the playrooms.
Inside, the spaces were designed around age groups: infants occupy the ground floor, while older children use the upper floor. The corridors are punctuated by lockers with bevelled shapes and vivid colour gradients, providing energy and visual cues. The playrooms use calmer shades, dominated by blues and turquoise, to create an environment that supports growth and creativity.
Project gallery
Photo credit: Saul Rosales Project completed as part of the Rayside Labossière team