
Project
Soubirous Project
Residential interior redesign
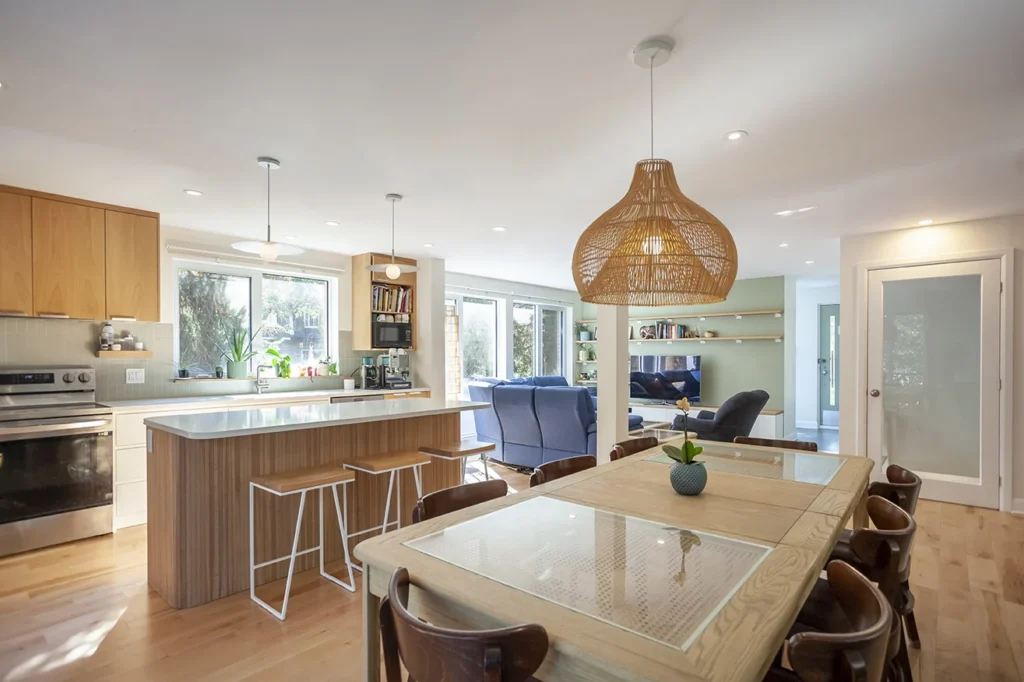
- Complete reconfiguration of the ground floor and basement
- New openings and windows
- Insulation of exterior walls and addition of air conditioning
- 2,000 sq. ft. of living space
- General contractor
- Prolance construction inc.
- Construction duration
- 7 months
- Construction cost
- 250 000$
A family of five in a triplex at the end of a block. In the morning, everyone competes for the bathroom. The entrance overflows with coats and boots. And an entire south-facing wall opens onto nothing — unobstructed and sunny — with only a small bathroom window.
They were not the first to see the potential. It was while working on the plan that we realized what we had in our hands. Moving the living spaces to the south and opening large windows in that blank facade transformed the home.
But before thinking about light, there were practical problems to solve. The entrance was redesigned to handle everyday life with a large family. The bathroom was enlarged. These two gains came at a cost: the living room became a little smaller, but a family room in the basement took over for time spent together.
The staircase, opened up with glazed partitions, now connects the floors visually. The home breathes more freely. And mornings go more smoothly too.
Project gallery
Photo credit: Saul Rosales