
Project
Duplex St-Hubert
Residential interior redesign
- Rebuilding the basement concrete slab;
- Replacing the plumbing and electrical systems;
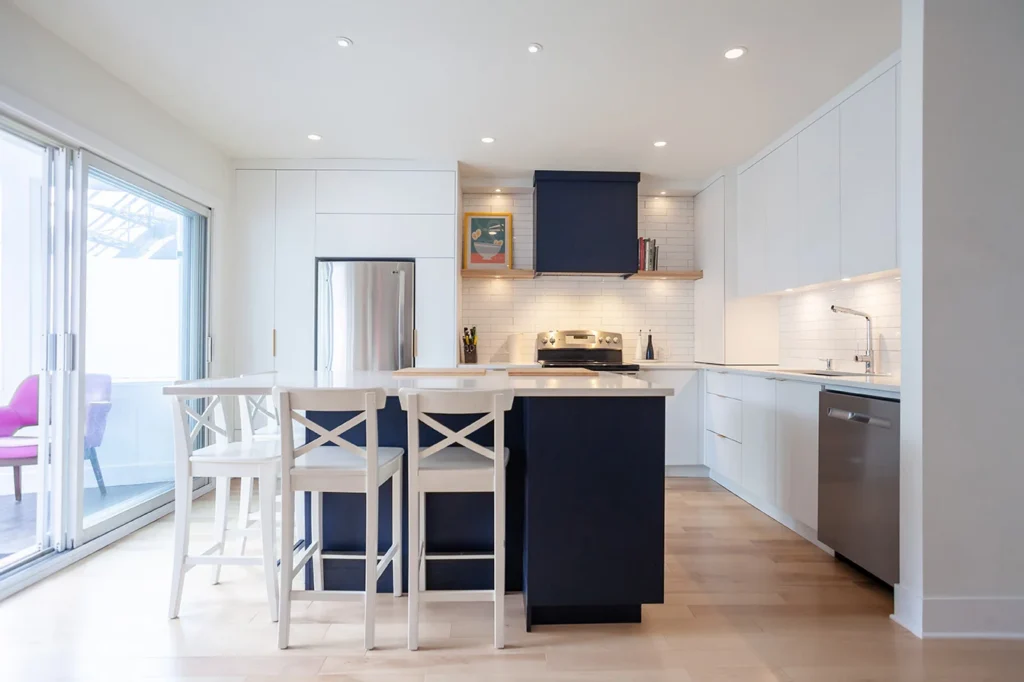
- Complete renovation of the bathroom, kitchen and living area, including a new beam and new finishes;
- Replacing several windows;
- Building a new staircase.
- General contractor
- Groupe Diplomate
- Construction duration
- 7 months
- Construction cost
- 200 000$
They were expecting their first child, and their one-bedroom apartment would soon be too small. Their search led them to buy a duplex on St-Hubert Street — although, in its original condition, it did not quite feel like their home yet.
What they wanted: two bedrooms side by side on the same floor, so they would not have to cross the house in the middle of the night; a third for visitors and, eventually, a second child; and a kitchen where everyone would truly want to gather.
The challenge was that the staircase sat at the heart of the kitchen and dictated everything else. We moved it, and suddenly everything fell into place. The kitchen found its spot, a proper entrance could be created, and reclaiming the space beneath the skylight also allowed us to enlarge the bathroom.
The bedrooms, office and family bathroom were placed in the quiet of the basement. The ground floor became a large, bright, open space with enough room for the family to grow at its own pace.
Project gallery
Photo credit: Saul Rosales